
edited by Carmela Loragno
DESIGN LIFESTYLE
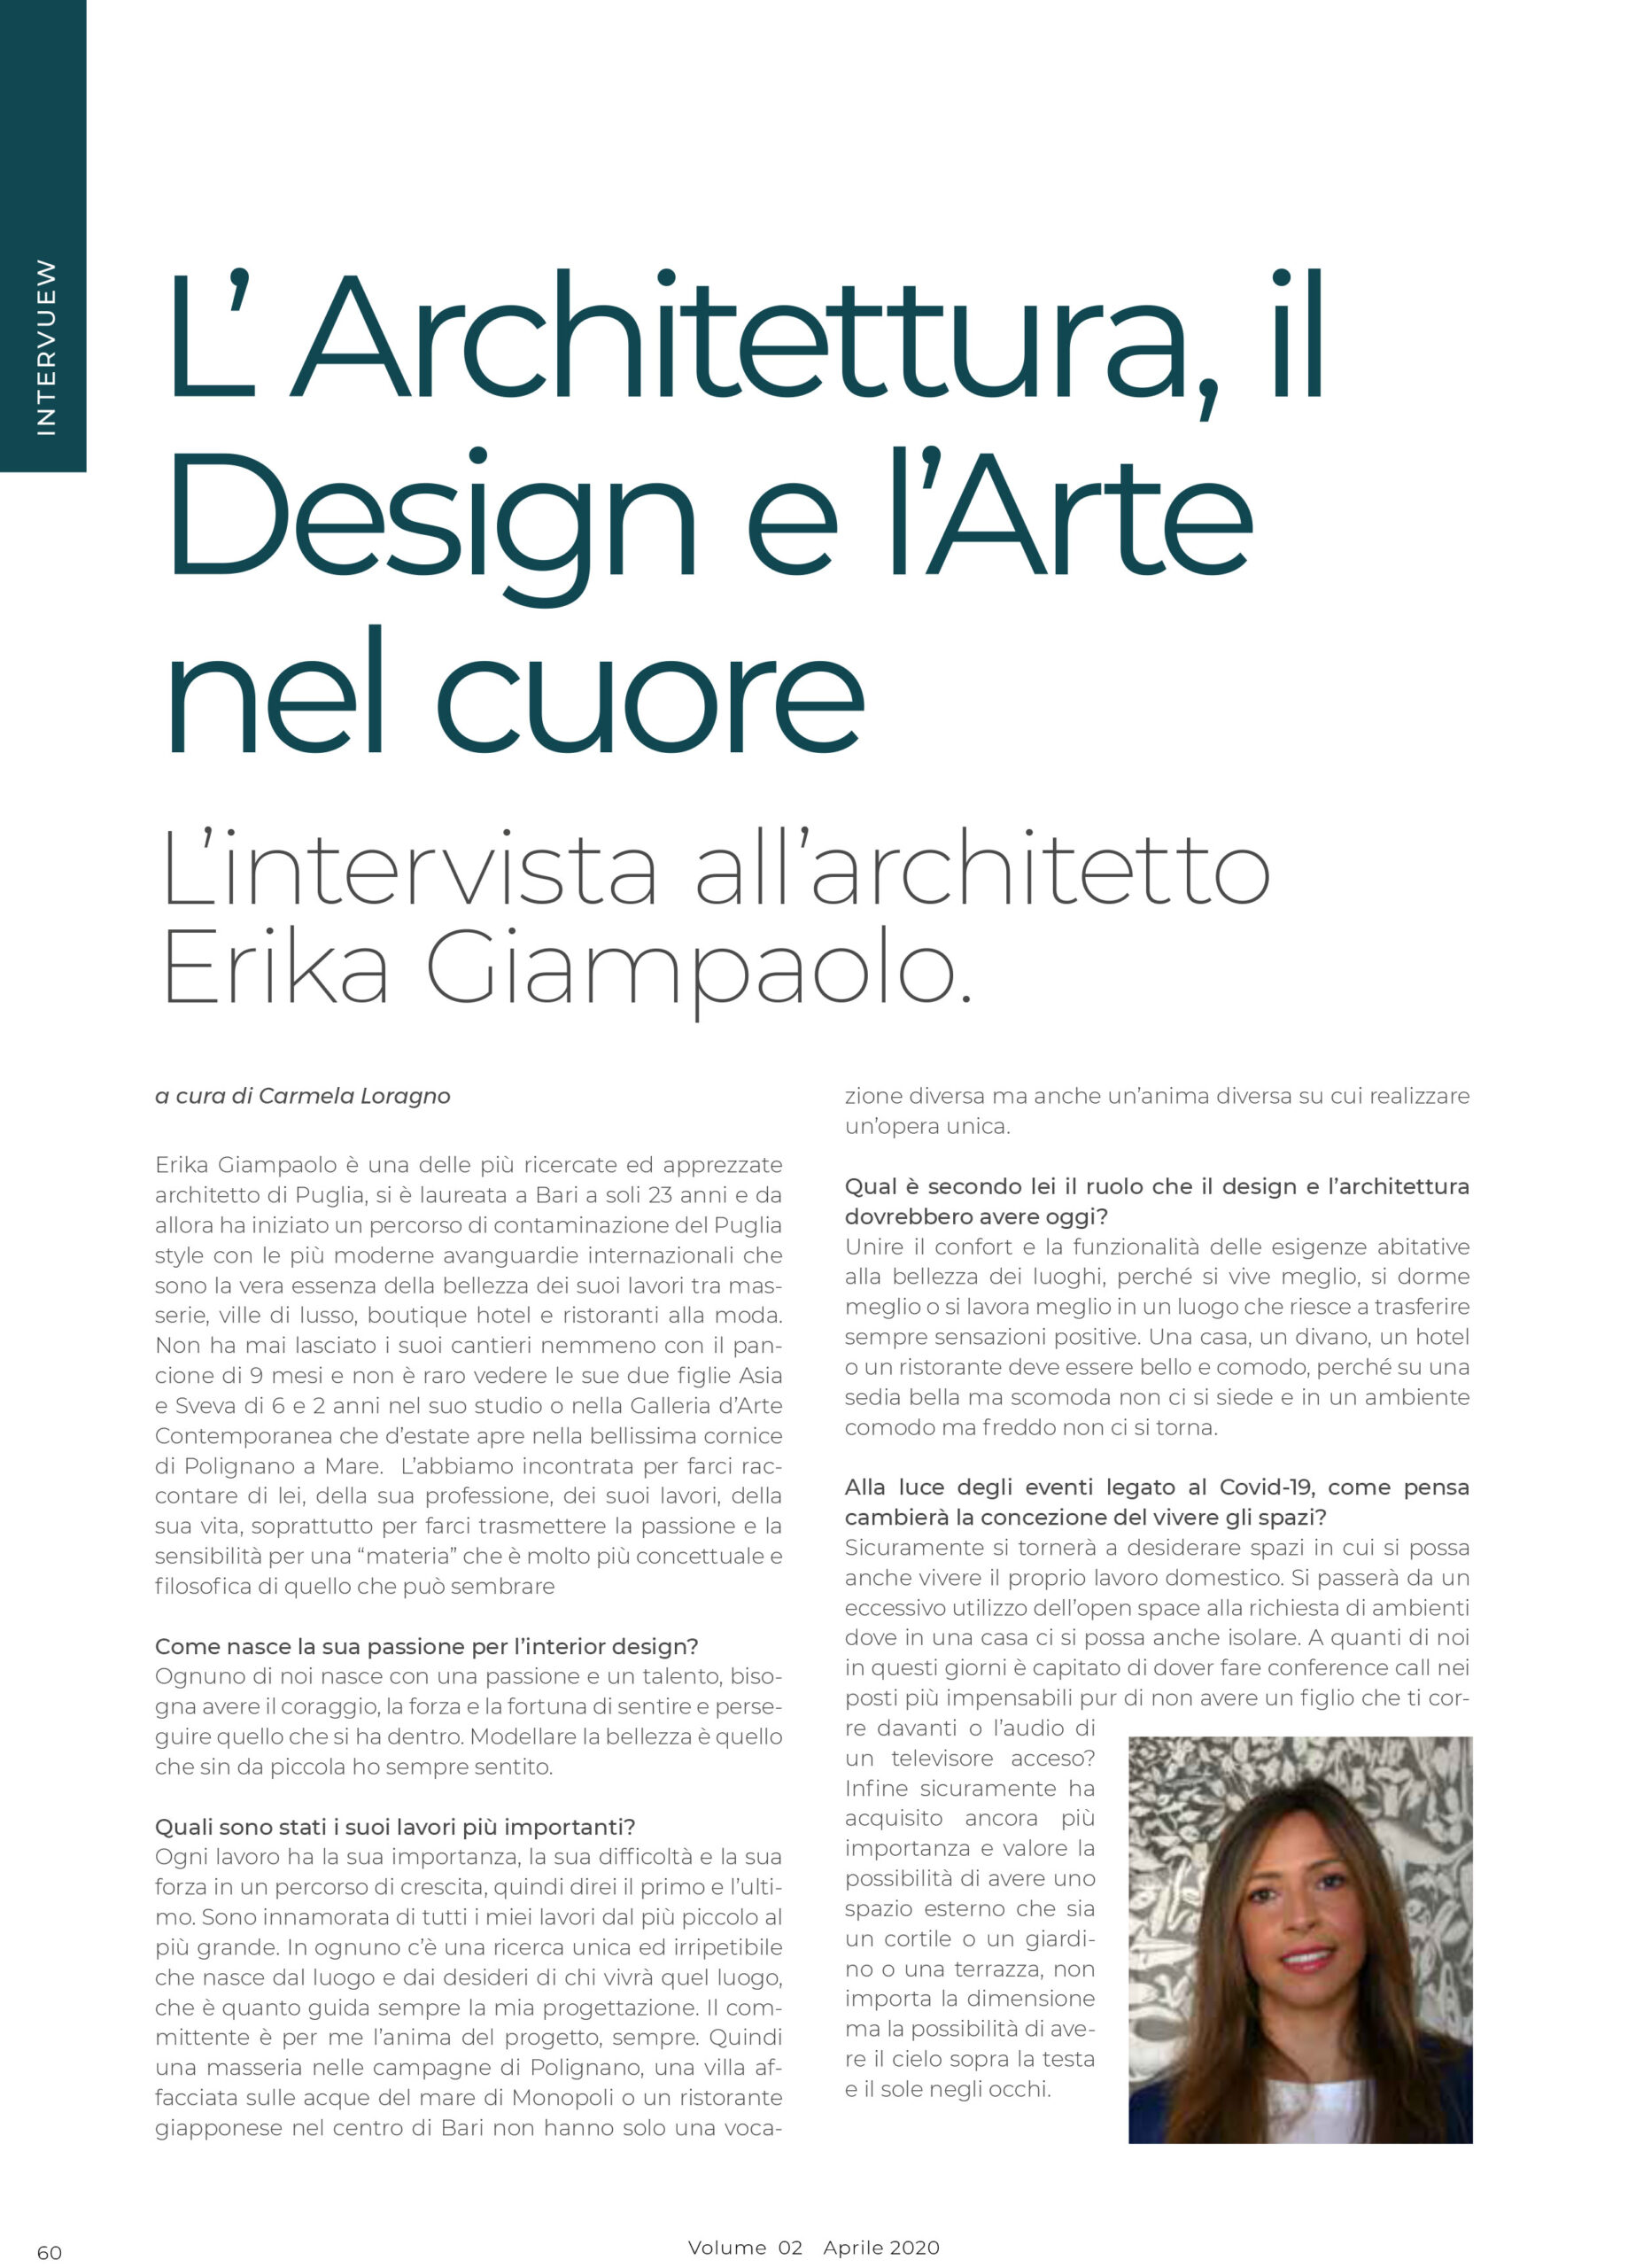

Erika Giampaolo is one of the most sought after architects in Apulia. She graduated from the University of Bari at the very young age of 23 and has since been working on merging the local Apulian style with more modern and avant-garde international trends. This approach represents the essence and beauty of her works, which range from farms to luxury villas, boutique hotels and trendy restaurants. She has never abandoned her construction sites, not even when she was 9 month pregnant. Her daughters Asia and Sveva, respectively 6 and 2 years old, can often be spotted with her in her studio or at the Gallery of Contemporary Art that every summer opens its doors in the beautiful background of Polignano a Mare. We have met with Erika to ask her about her work, her life, but most importantly to share some of her passion and sensibility for something that is much more conceptual and philosophical than it might seem.
How did you develop a passion for interior design?
We are all born with passion and talent. We just need to be brave and strong enough to pursue what our hearts tell us. Molding beauty has been my calling from a very young age.
Which ones are your most important works?
Each piece represents a step in my personal growth path and in that it finds its importance, strength and hardship. I would therefore say my first and my last work might be my most important ones. I am in love with all my works, from the smallest to the most relevant. Each one of them is the result of a unique research project inspired by the place and the wishes of those who will inhabit that space, which is what prompts the planning of my projects. The customer is always at the heart of my projects. Therefore, a farm in the Polignano countryside, a villa overlooking the sea in Monopoli or a Japanese restaurant in Bari’s city center, are not only different kinds of premises, they also have a different soul that inspires a unique project.
In your opinion, what role should design and architecture have in today’s world?
In my opinion, they should merge comfort and functionality of living needs with the beauty of the chosen places. This is because we live better, sleep better and work better when we are in a place that can always give us positive vibes. A home, a sofa, a hotel or a restaurant must be beautiful as well as comfortable. No one wants to sit on a beautiful but uncomfortable chair, and no one goes back to a place that is comfortable but inhospitable.
In the light of events following Covid-19, how do you think the way people perceive living spaces will change? I am confident we will go back to desiring to inhabit spaces where we can live and work. We will go from an excessive use of open spaces to a need for isolation, also in the home environment. How many of us have had to take part in conference calls from the most unthinkable of places, just so that we could avoid having a kid run past the screen or hear the TV in the background? I also think that we have reevaluated the importance of an outdoor space such as a courtyard or a backyard or a terrace, no matter how big or small, just as long as it means being able to see the sky and being blinded by the sunlight.
How are you coping during this period of isolation?
At home, like everyone else, working on my computer from morning to evening, planning the future. The most extraordinary thing is having spent two whole months and 24 hours a day with my husband and my daughters. I have not missed any of Sveva’s first words. I am sure that when it is all over, we will forget all the hardship and we will look back at this period as a very unique moment in our families’ lives. We might even miss not being able to spend so much time together.
How important is art and beauty in our daily lives?
I believe that beauty is the foundation of everything and that the creation of unique and unforgettable spaces is very much dependent on works of art. Every one of my projects originates from the choice of a work of art that inspires interior design selections from the color palette to create the desired perspective to the choice of materials, with particular attention to each piece of furniture, so as to create a unique style, particular to each client.
A secret dream project you would like to work on one day?
My dream? It has always been the same, and today, after this long period of isolation, I feel it stronger than ever before. I want to travel, visit different places, different architectural styles,and amazing hotels and be inspired by them in my projects, because intuition is the result of visual and sensorial experiences.
Gallery Design Magazine
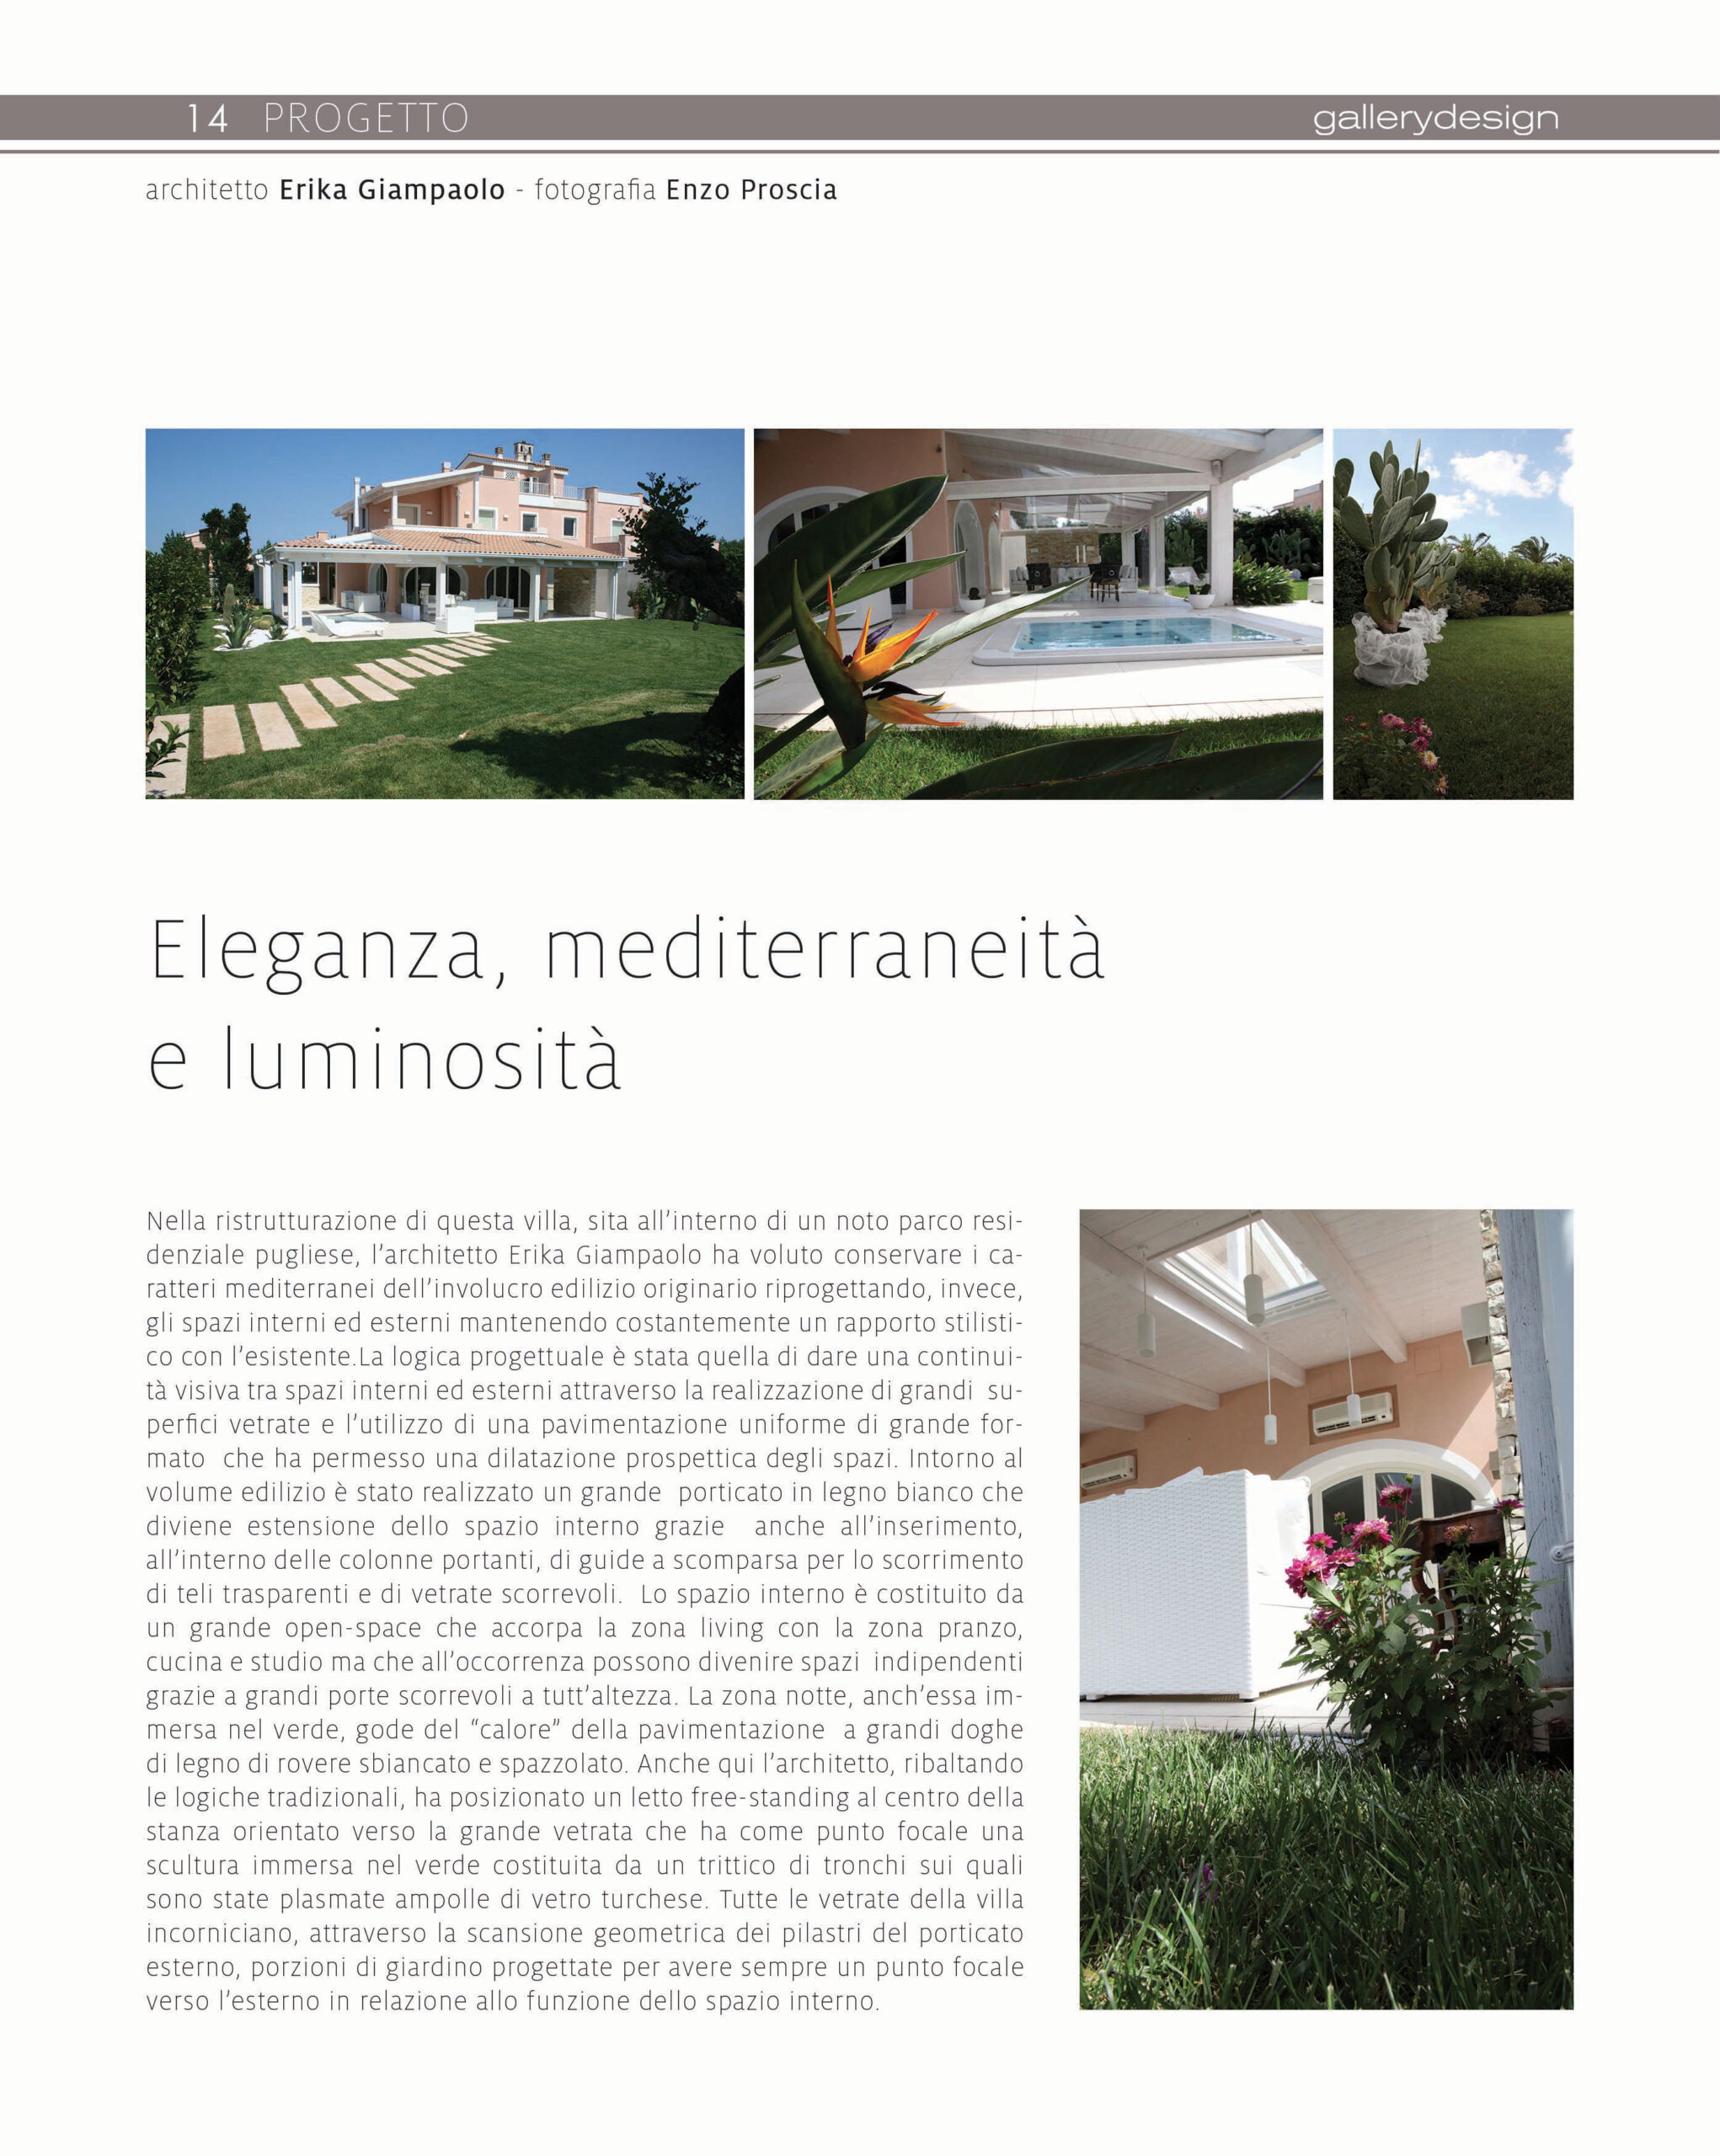
When restoring this villa, located in a well known residential park in Apulia, the architect Erika Gianpaolo aimed at preserving the Mediterranean character of the original building. She has planned and transformed the indoor and outdoor spaces while still keeping a constant stylistic balance with the existing structure. The logic behind the project has been to create visual continuity between indoor and outdoor spaces through the realization of big glass surfaces and the use of a
uniform flooring that has allowed for a prospective dilation of spaces . An important white wooden arcade has been created around the building volume of the villa. Thanks to the introduction of load bearing columns, of retractable guide rails for sliding see-through panels and glass doors, this arcade becomes an extension of the indoor space. The indoor area is made up of a vast open space that includes the living and dining areas, the kitchen and studio. These areas can however turn into private rooms thanks to the floor-to-ceiling sliding doors. The bedrooms are surrounded by the greenery of the garden and benefit from the warmth given off by the wide whitened and polished oak floorboards. Here, the architect has decided to break away from a more traditional approach and has placed a free- standing bed in the middle of the room, facing the full length window that looks onto a structure made of three logs on which turquoise glass cruets have been molded. The outdoor pillars are positioned in such a way that all the villa’s full length windows frame a portion of the garden. Each framed portion focuses on a focal point that is placed in the garden and that has relevance to the function of the room from which it can be seen. .
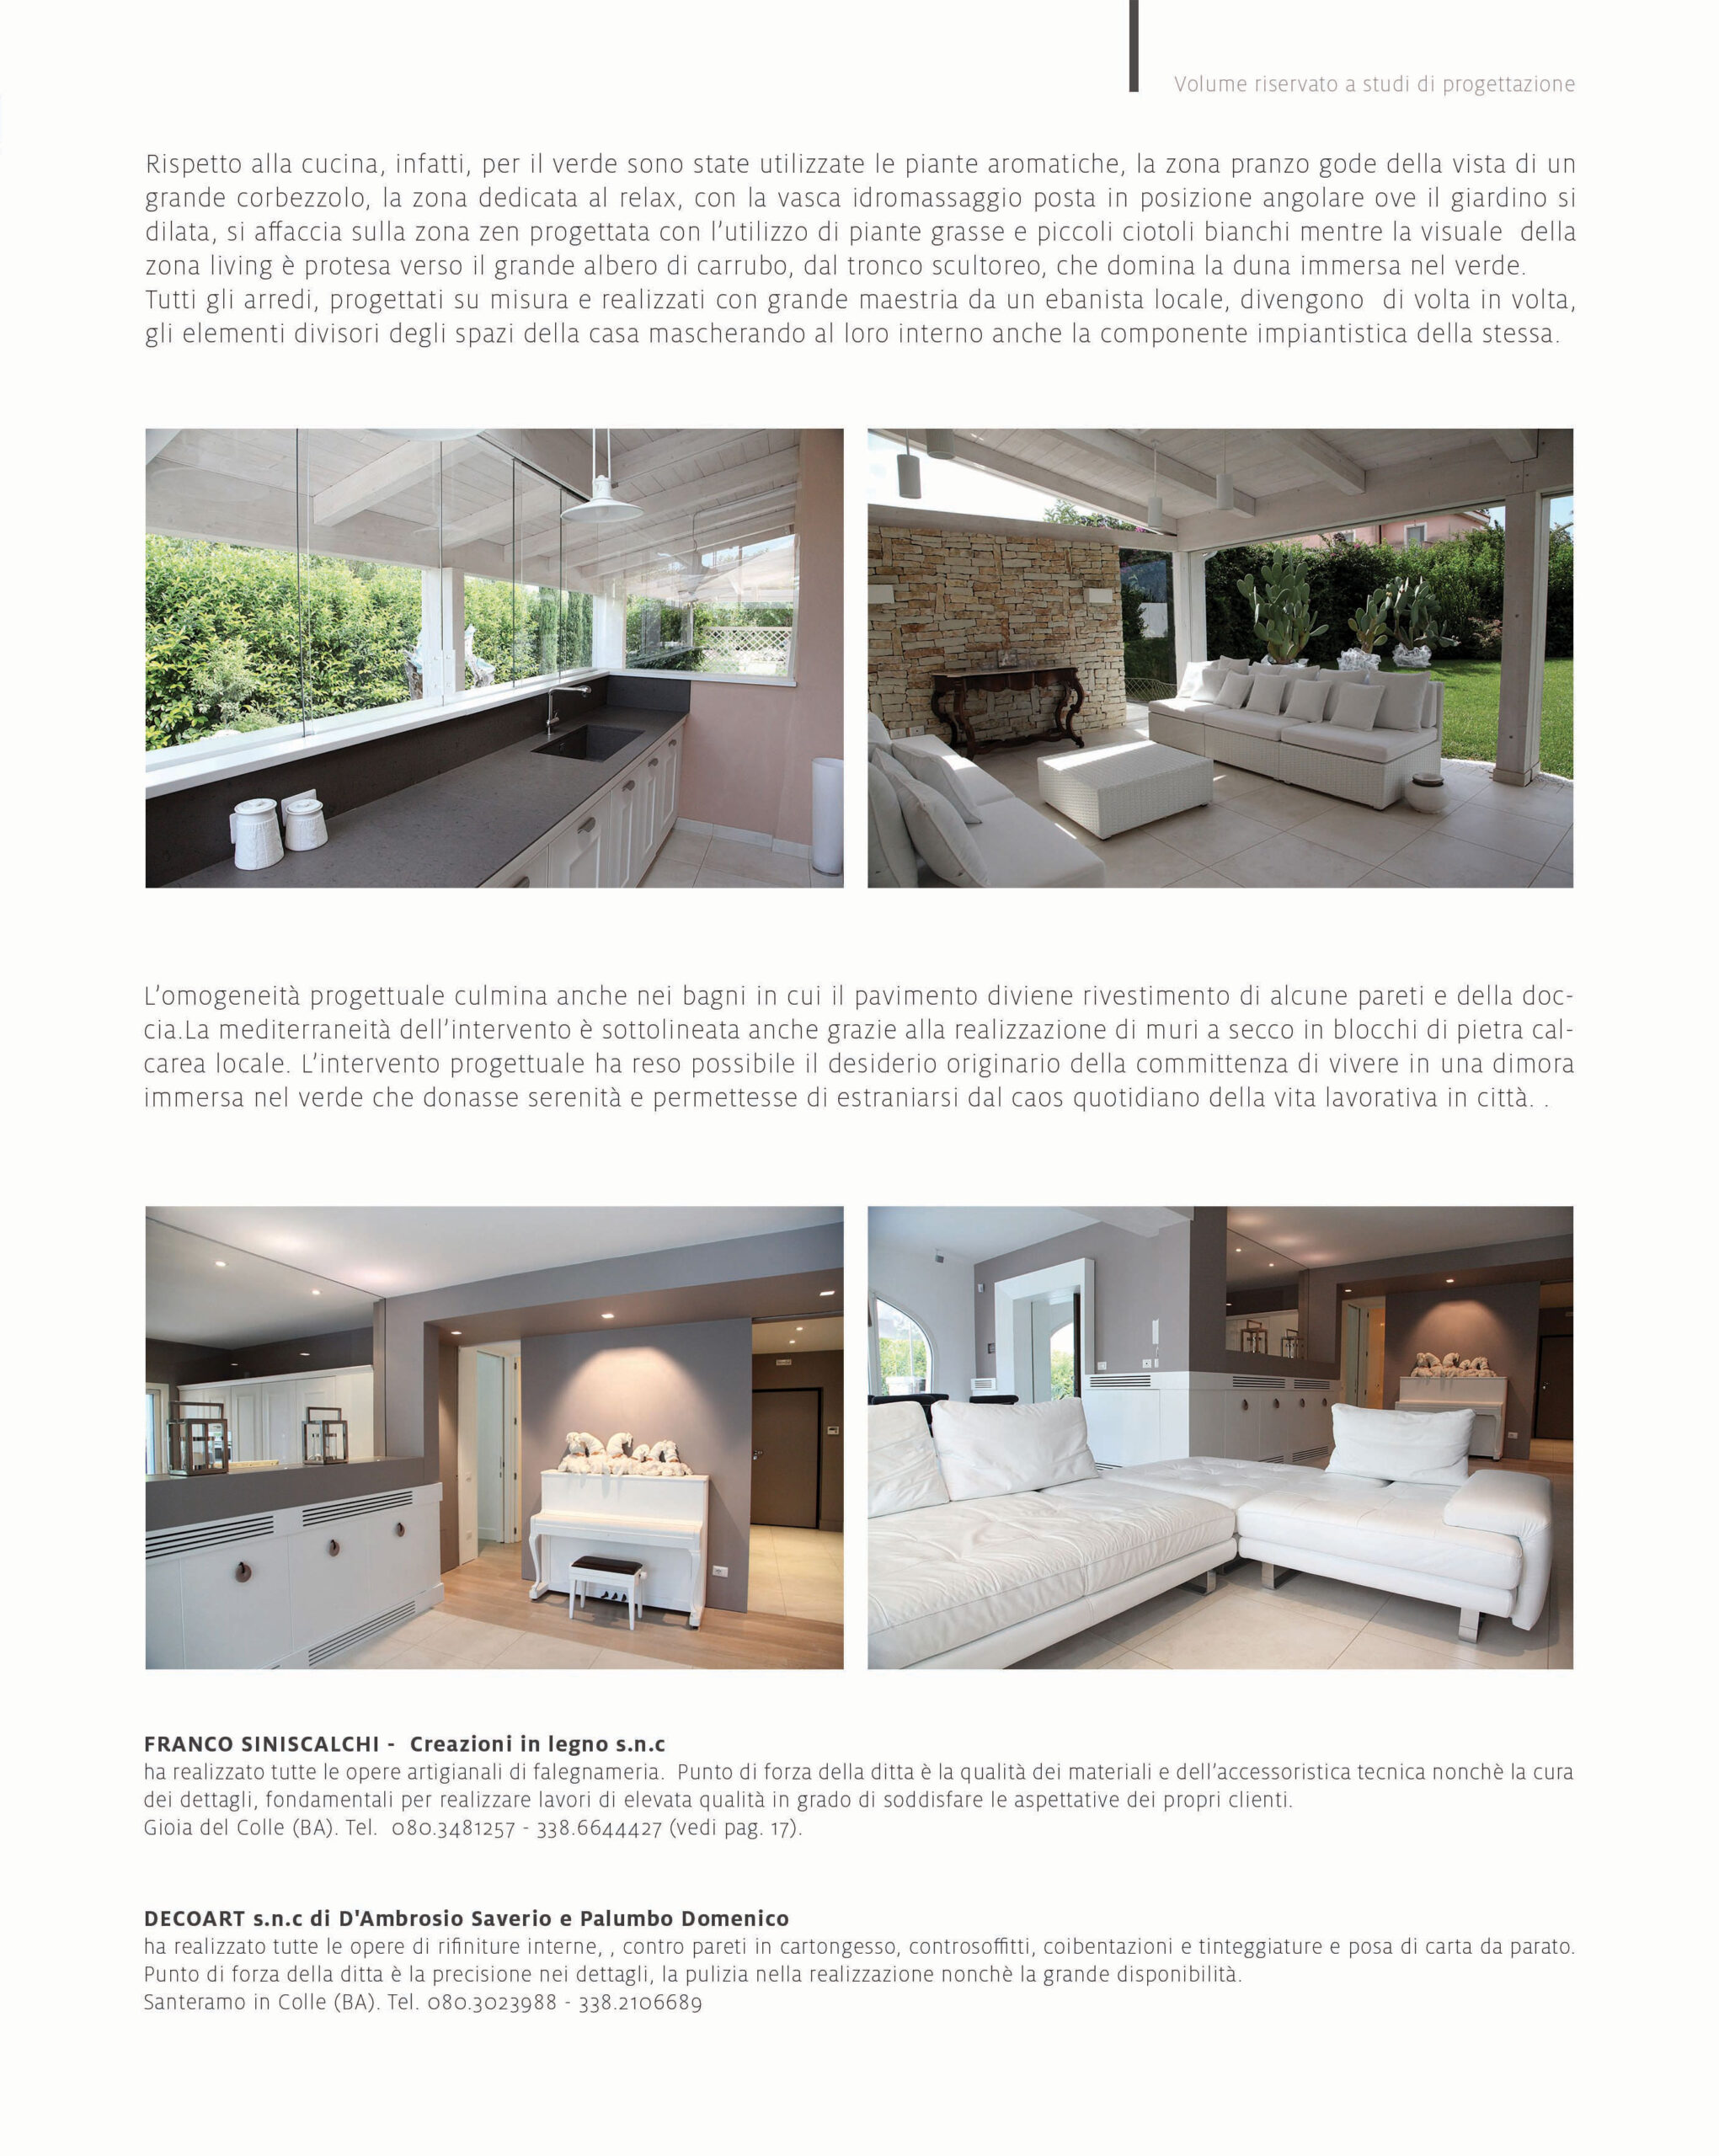
So, for instance, the kitchen overlooks a patch of the garden in which aromatic plants are grown, the dining area has a view on a big strawberry tree, while the hot tub in a corner of the relax room faces the garden’s zen area with its succulent plants and small white pebbles. The living area stretches out onto the big carob tree, with its trunk that resembles a sculpture, which dominates the green dune. Every piece of furniture has been created to measure and with great professionality by a local cabinet maker. Each piece functions as a partition between the indoor spaces and therefore represents an element of the house’s plant engineering itself.
The uniformity of the house planning reaches its peak in the bathrooms, where the floor turns into wall and shower covering. The mediterranean characteristics of the design is also revealed by the creation of dry stone walls with blocks of local limestone. The house planning has reflected the client’s desire to live in a house surrounded by vegetation that would allow them to feel calm and leave the chaos of their daily working life in the city behind.